SOL

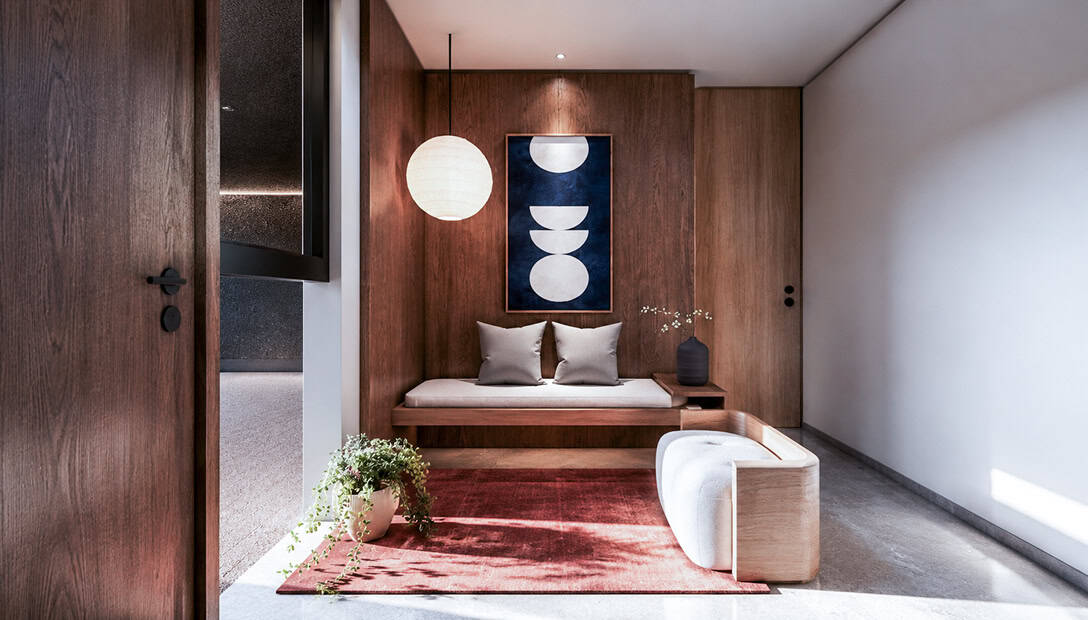
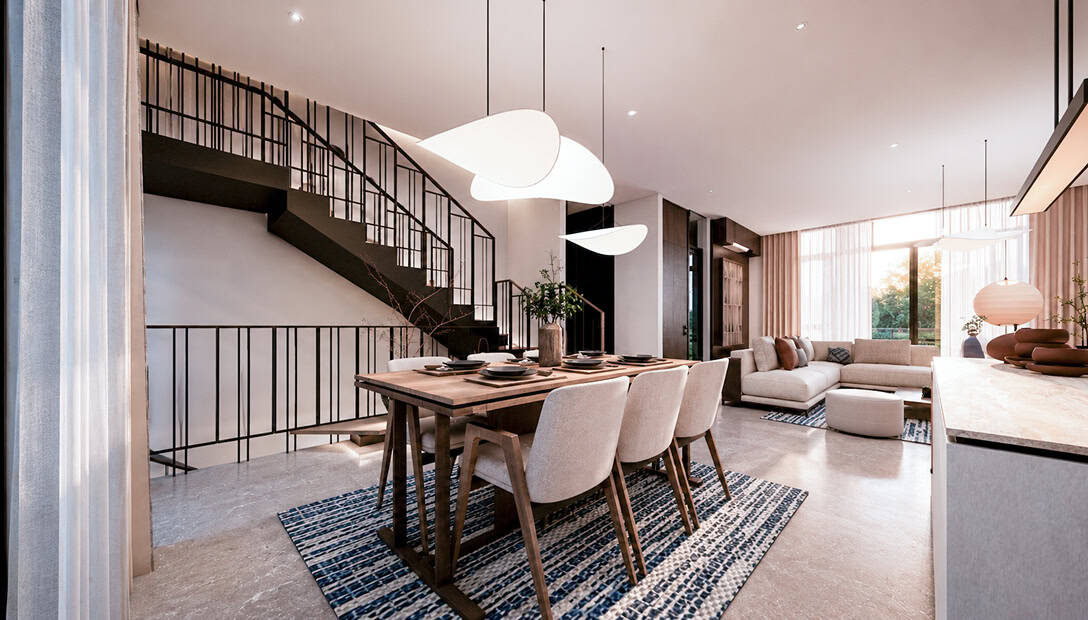
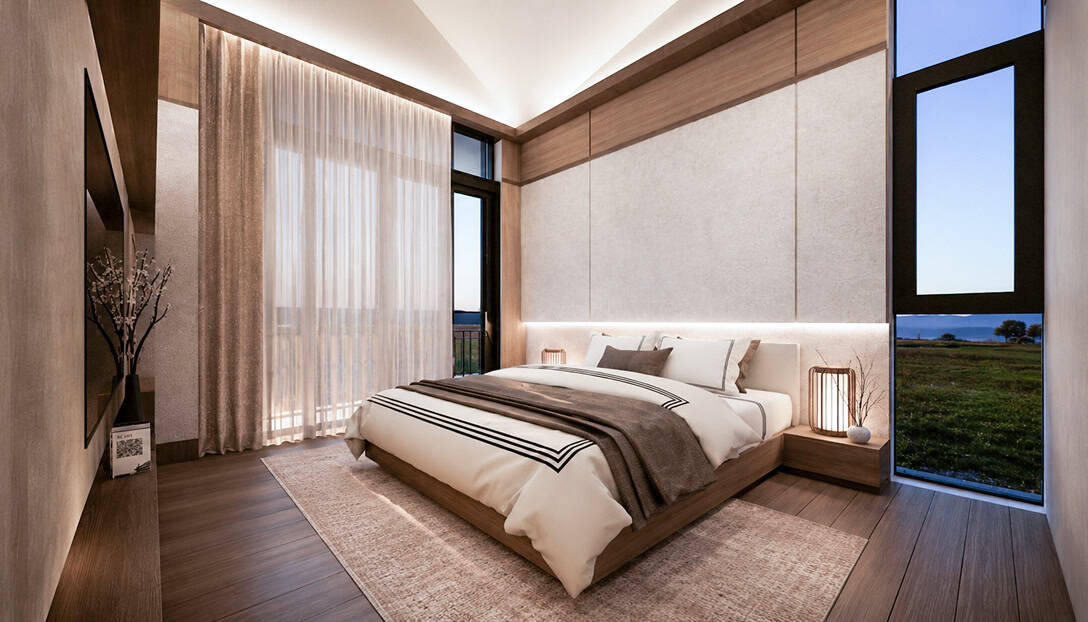
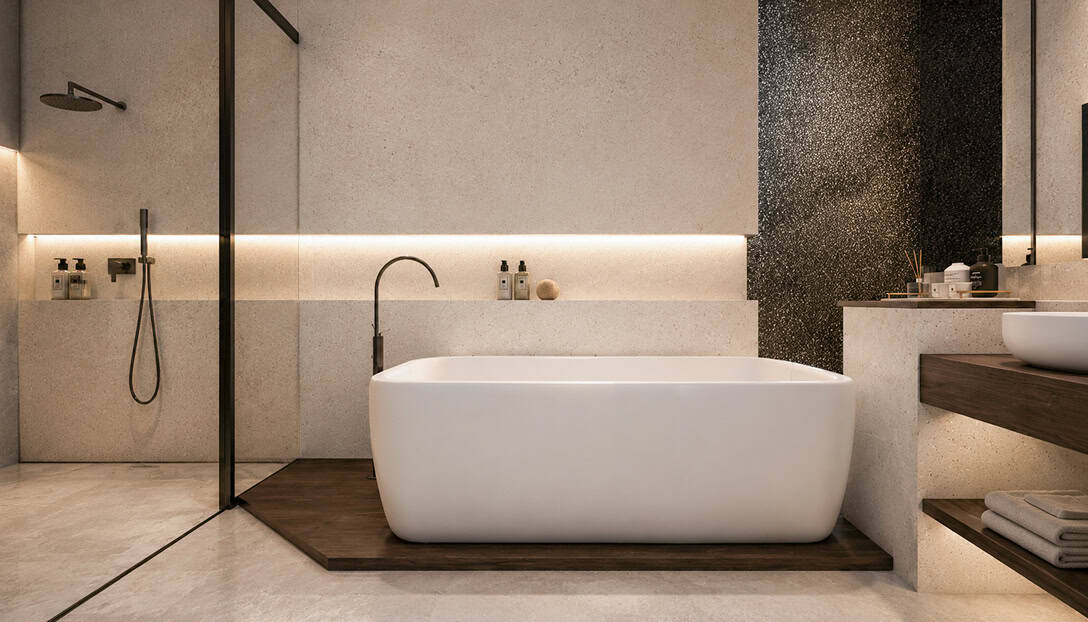
Balanced proportions designed for comfortable everyday living.

  • Building Area : 252 m²
  • Land Area : 112 m²

Features

  • 4+1 Bedrooms
  • 3 Bathrooms
  • Sky Rooftop
  • 3-Car Garage
  • Optional Private Lift
  • Optional Swimming Pool
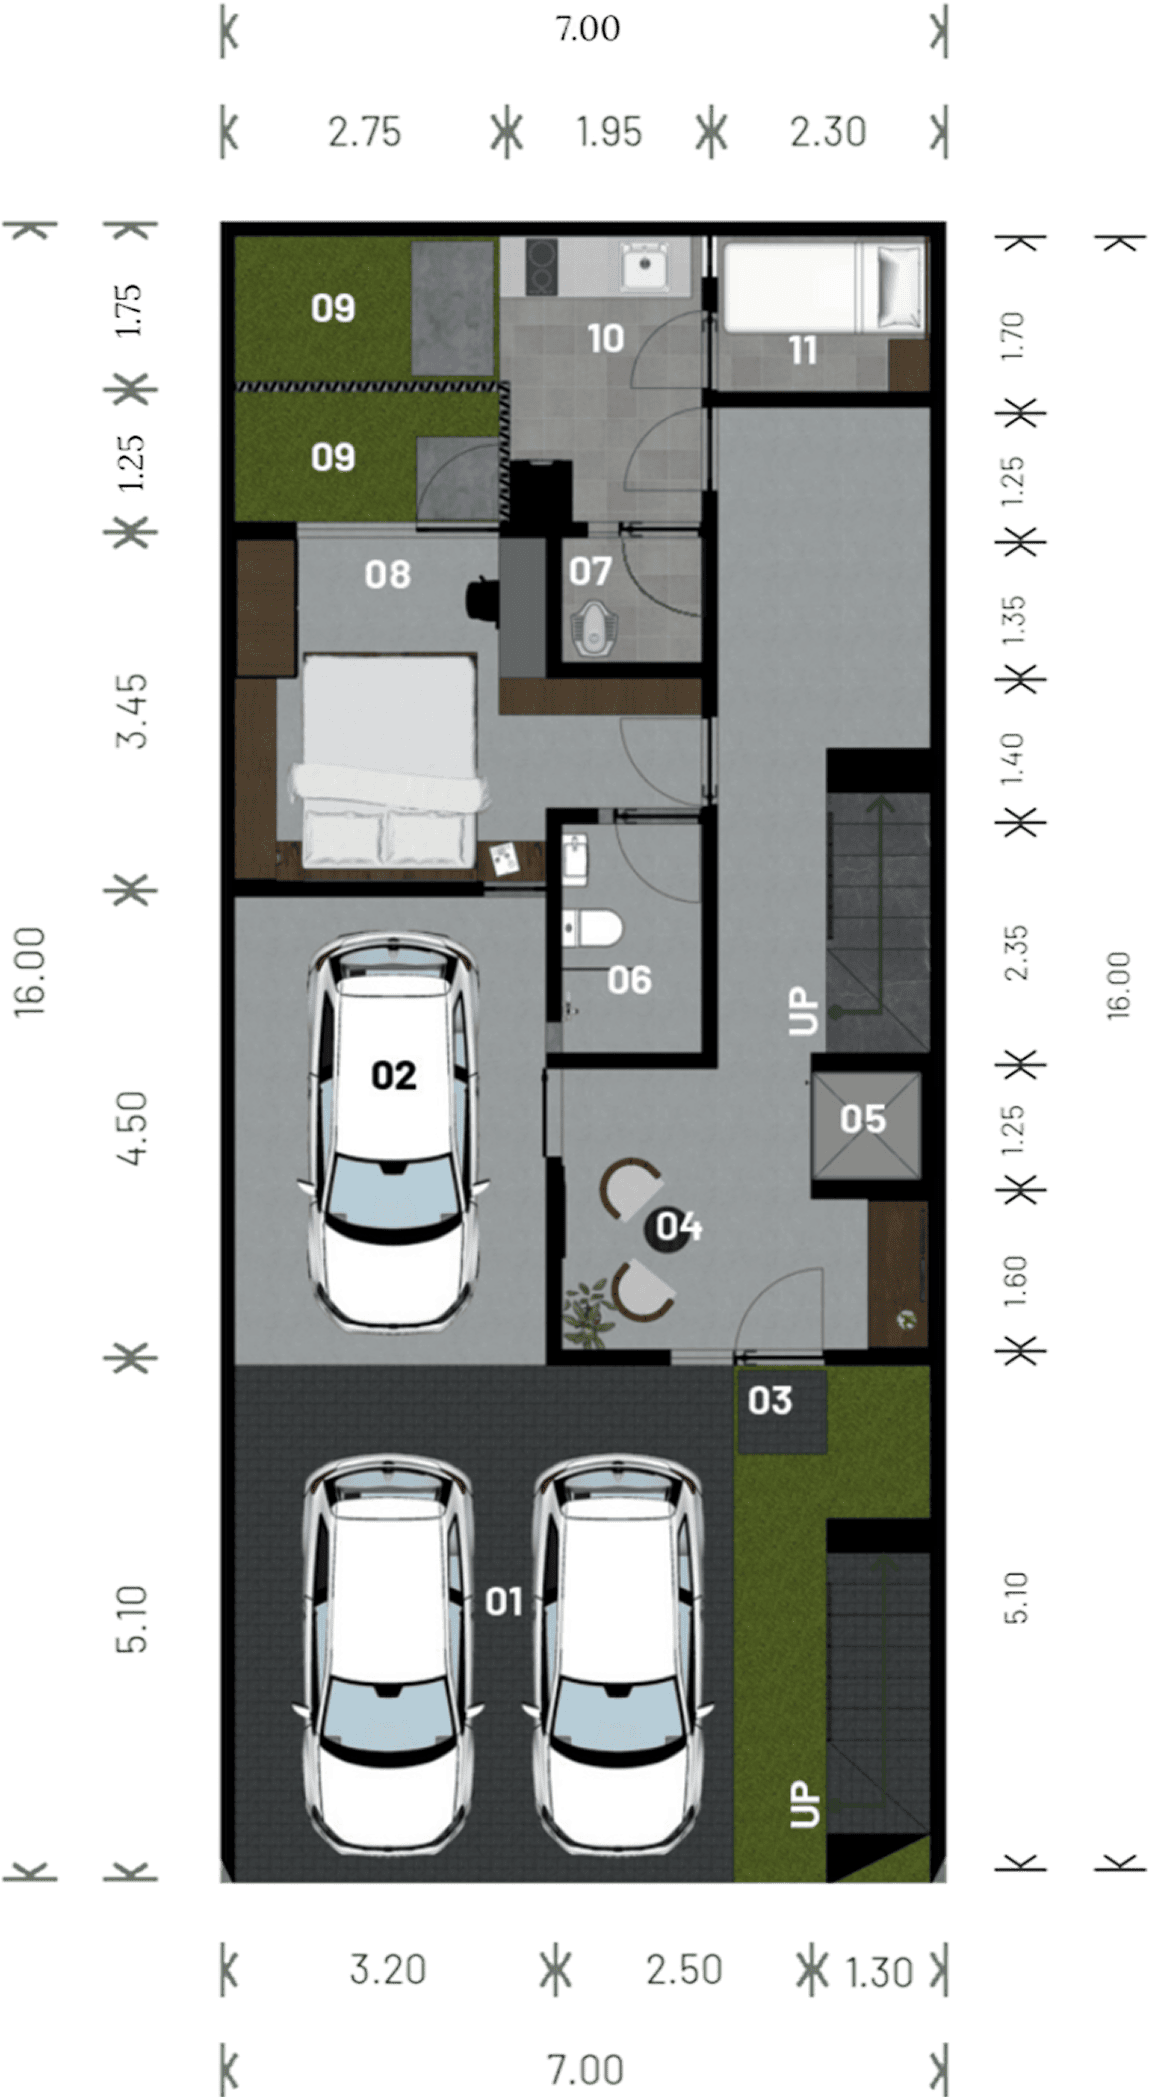
1st Floor

1st Floor

  1. Carport
  2. Garage/MultifunctionRoom
  3. 1st Floor Entrance
  4. Foyer
  5. Lift (optional)
  6. Guest Bathroom
  7. Service Bathroom
  8. Guest Bedroom
  9. Service Area (outdoor)
  10. Service Area
  11. Service Bedroom
2nd Floor

2nd Floor

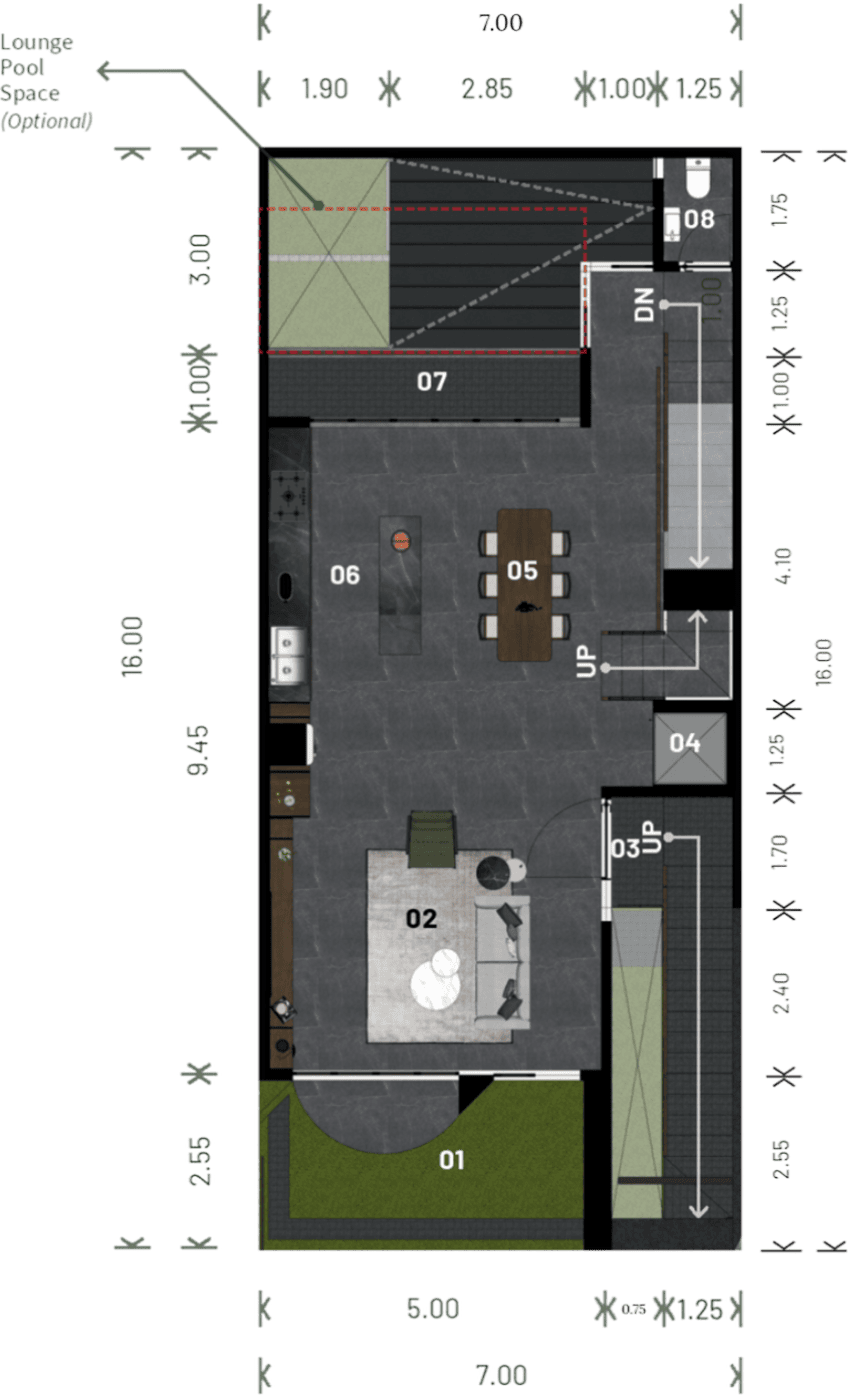
  1. Balcony
  2. Living Area
  3. Main Entrance
  4. Lift (optional)
  5. Dining Area
  6. Kitchen
  7. Back Terrace
  8. Powder Room
3rd Floor

3rd Floor

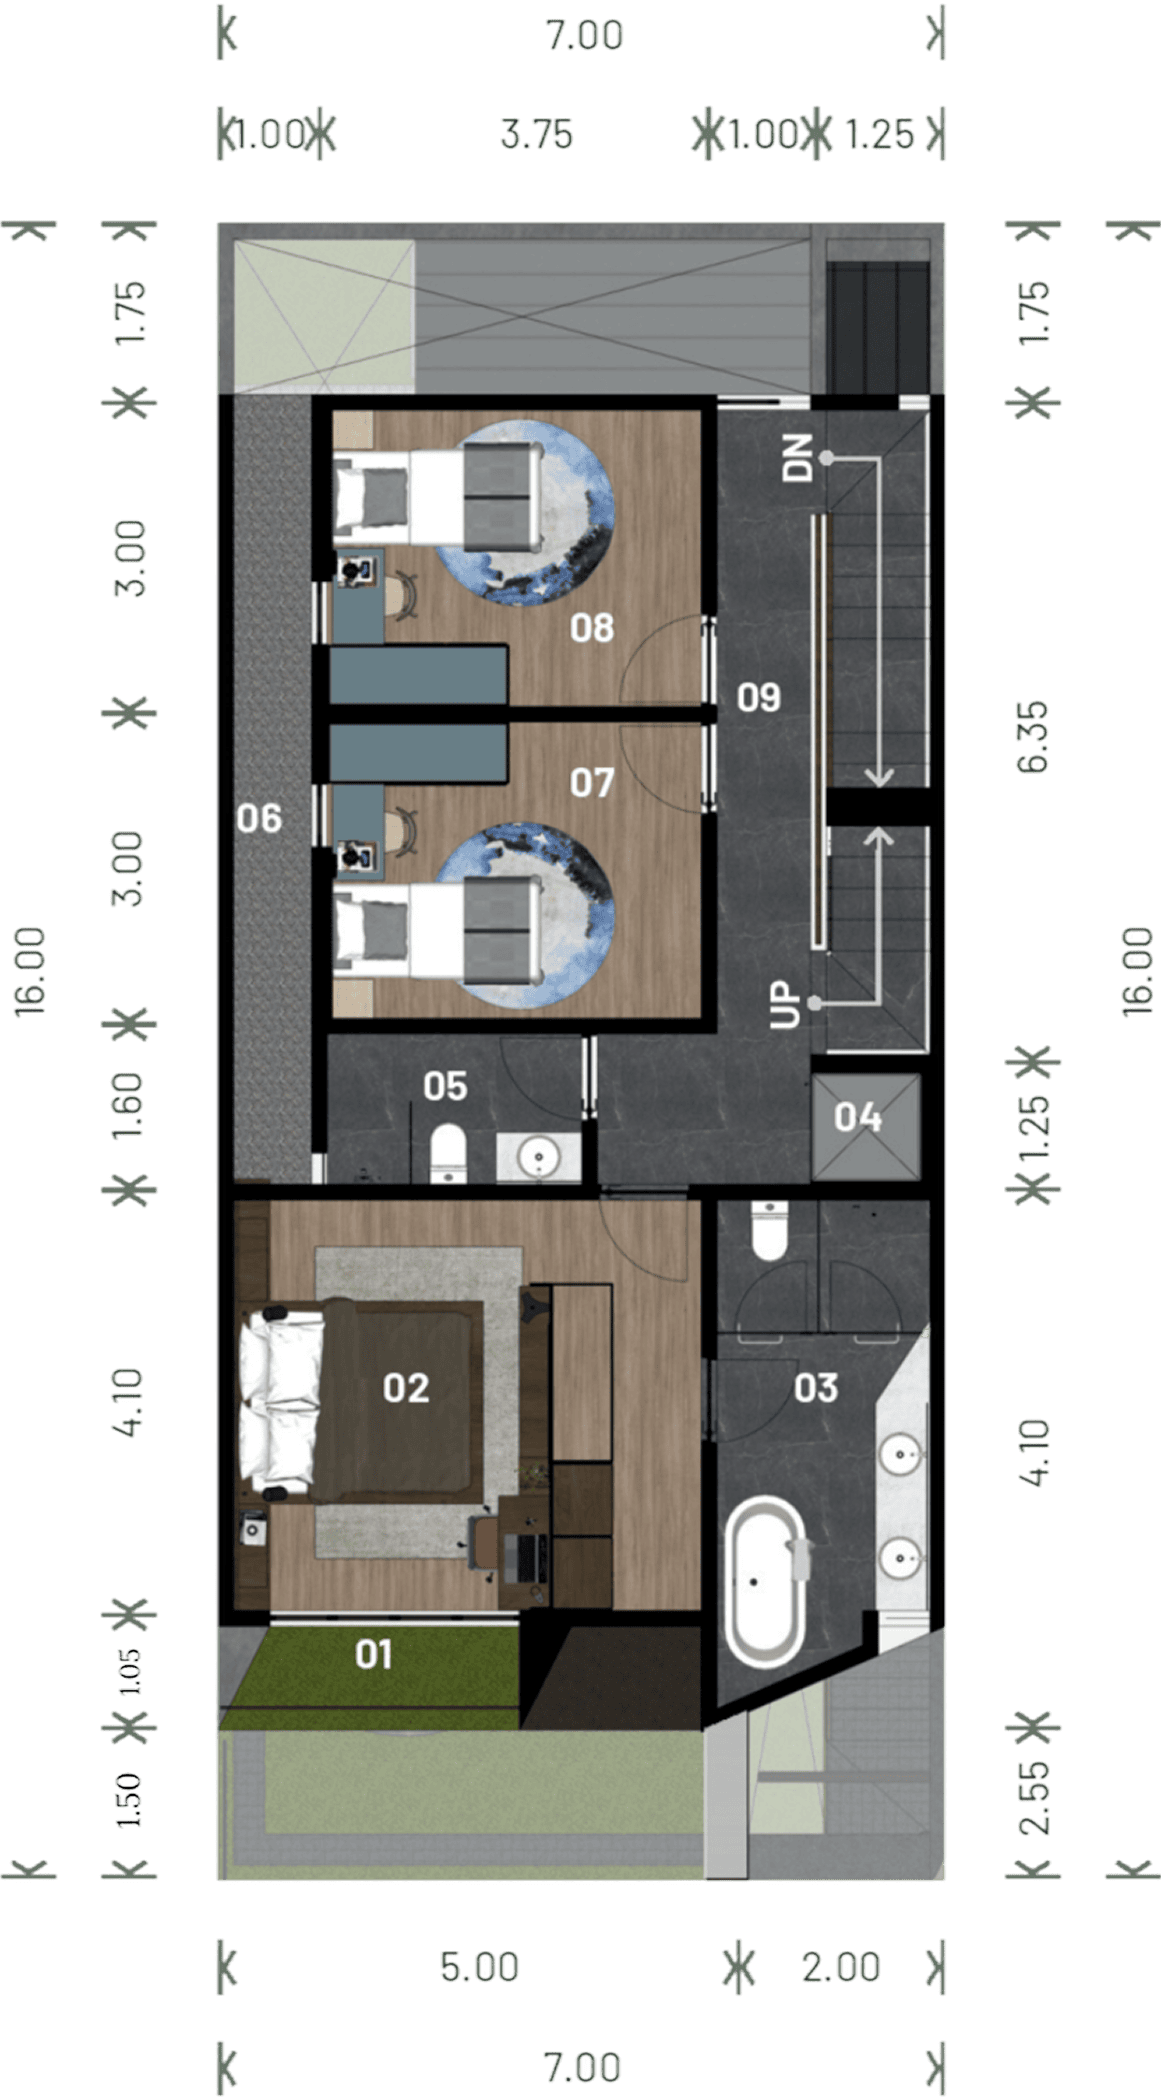
  1. Balcony
  2. Master Bedroom
  3. Master Bathroom
  4. Lift (optional)
  5. Kid’s Bathroom
  6. Open Space
  7. Kid’s Bedroom 1
  8. Kid’s Bedroom 2
Rooftop

Rooftop

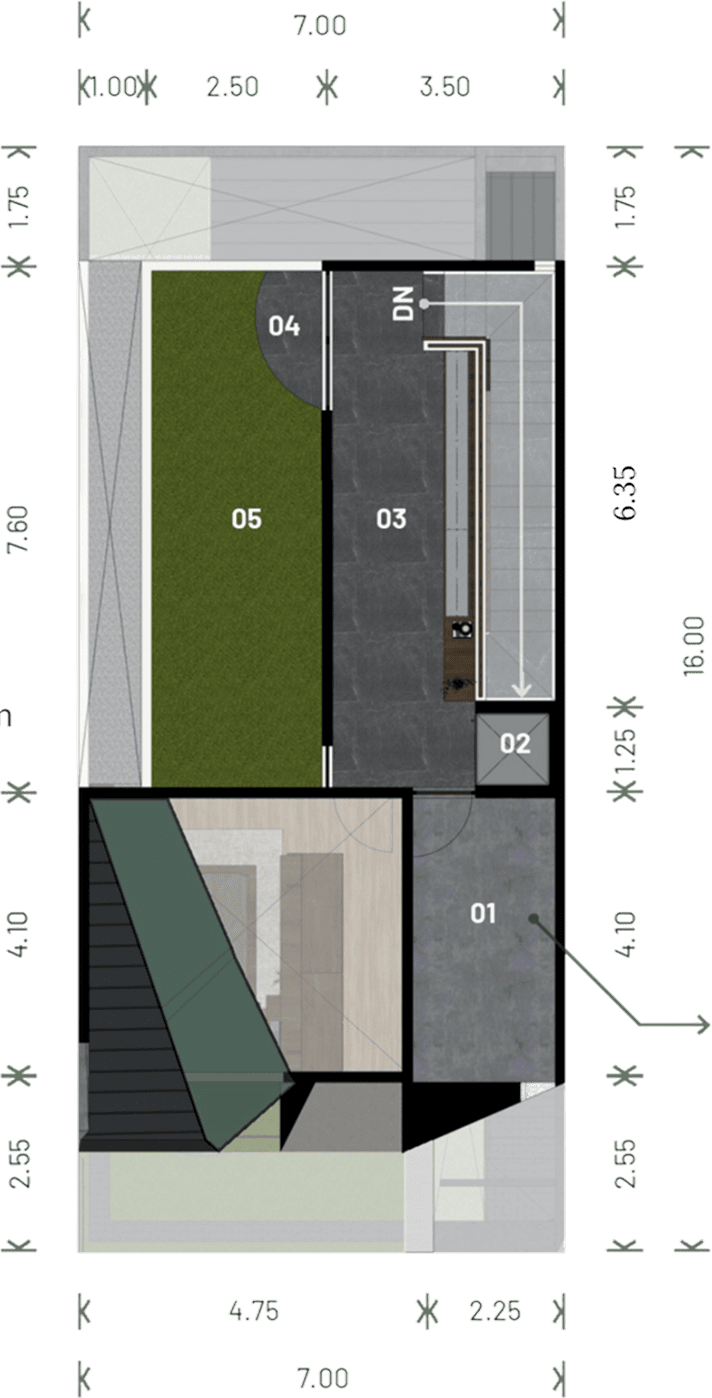
  1. Additional bedroom
  2. Lift (optional)
  3. Seating Area
  4. Terrace
  5. Green Area

From The Architect Atelier Riri

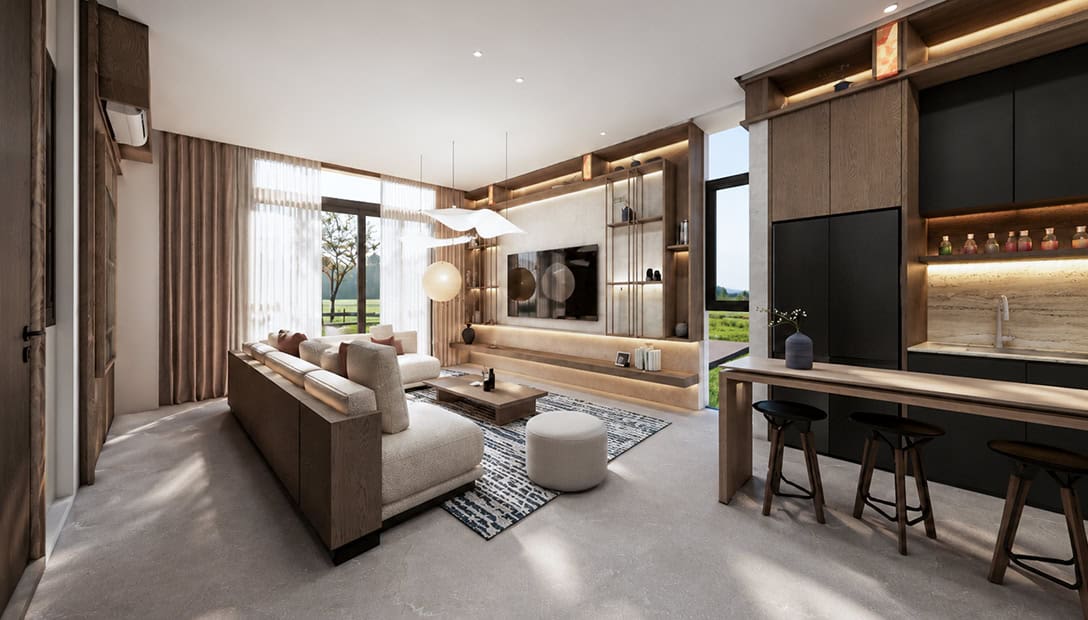
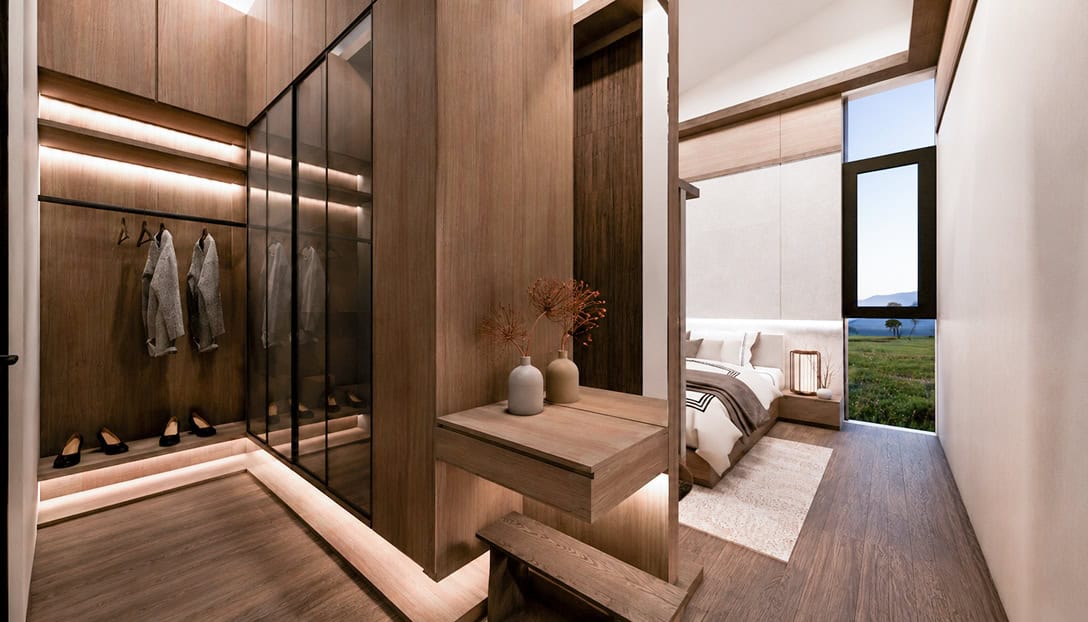
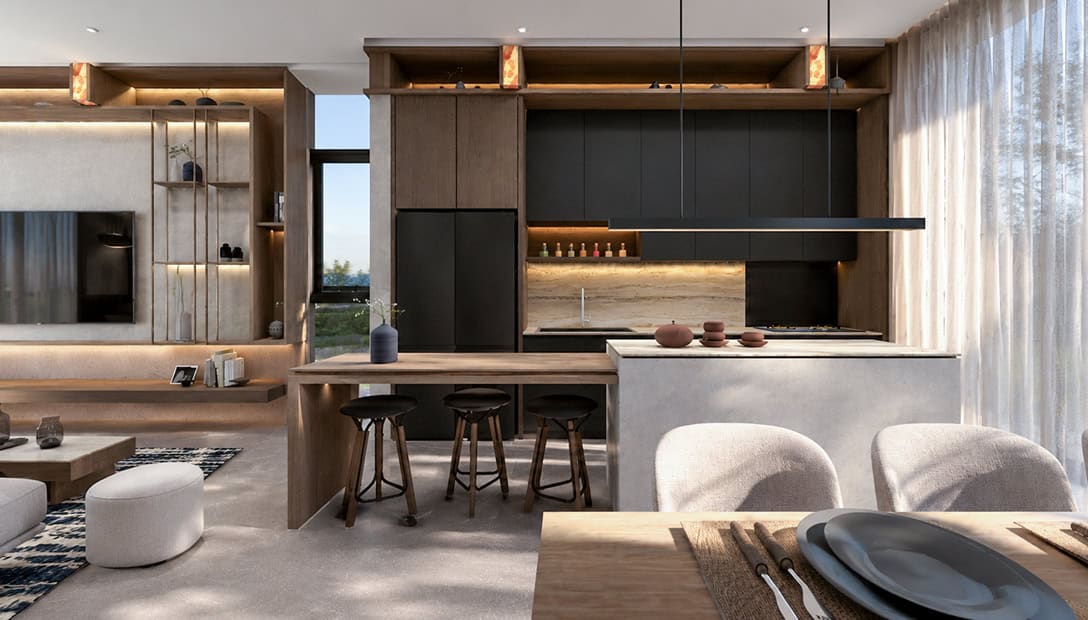
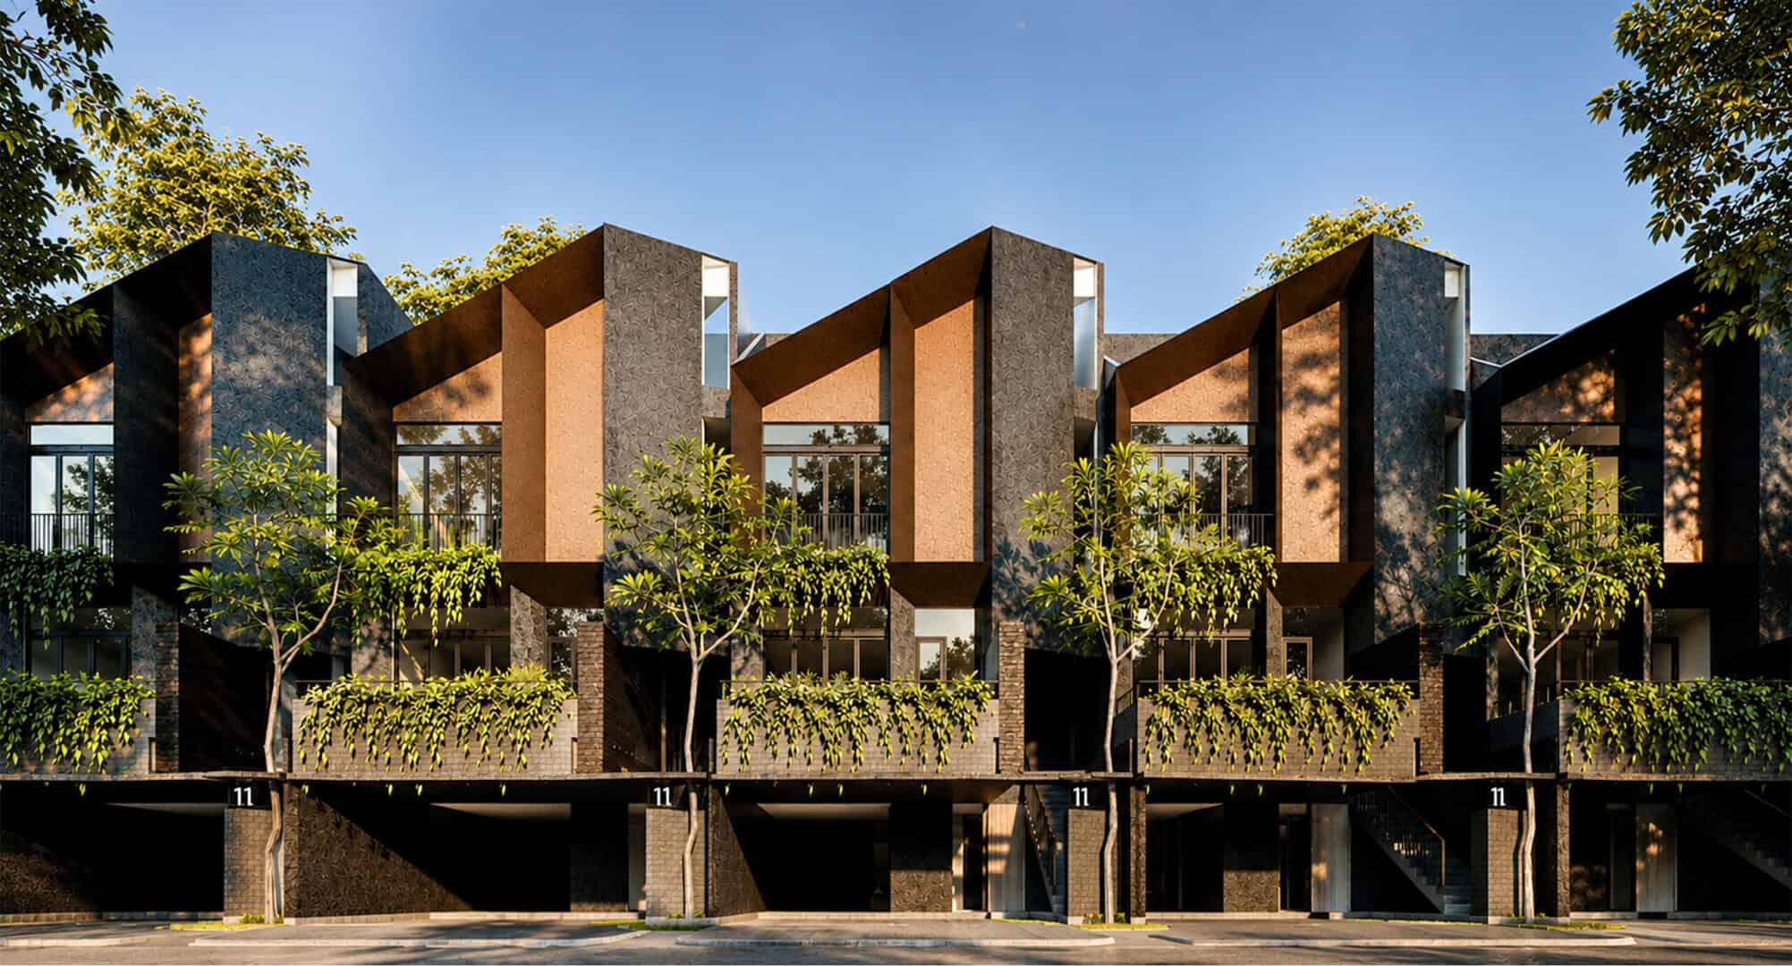
Lebak Bulus area, renowned as a lush and verdant enclave in South Jakarta, serves as the conceptual foundation for Atelier Riri in designing SOLEA Lebak Bulus. The serene character of the neighborhood is translated into a design approach that emphasizes the connection between indoor spaces and nature, achieved through natural ventilation systems and expansive openings that optimize airflow and daylighting.

The material palette prioritizes warm, natural tones, creating an atmosphere that harmonizes with the tranquility of the surrounding landscape. Conversely, the dynamic yet bold lines of the facade form a modern architectural expression, evoking an elegant impression within a refined and timeless contemporary-tropical framework.

Features

Find Your Place at SOLEA

Experience the spaces and thoughtful design of SOLEA through a private appointment.

Scroll to Top